Search

Leave a Message

Thank you for your message. We will be in touch with you shortly.

9750 Marthas Landing Rd
SEE ALL PHOTOS
9750 Marthas Landing Rd
Courtesy of Meredith Fine Properties
Sold

9750 Marthas Landing Rd

9750 MARTHAS LANDING ROAD, OCEAN CITY, MD 21842

$8,600,000
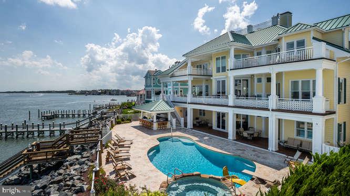
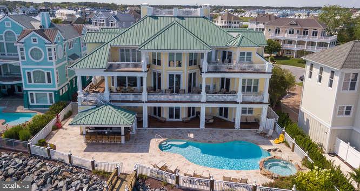
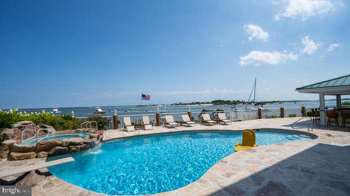
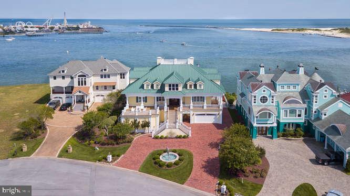
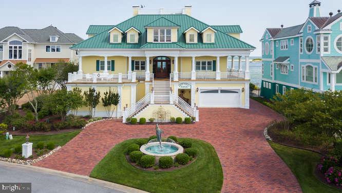
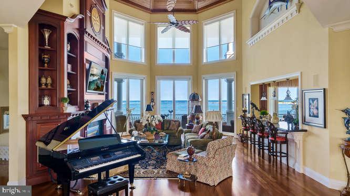
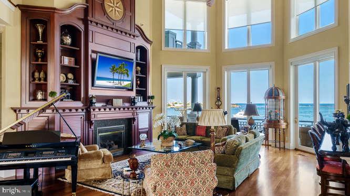
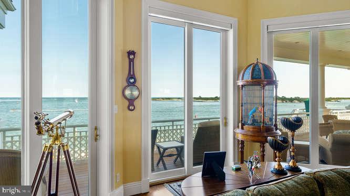
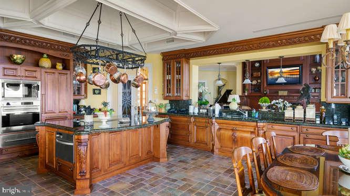
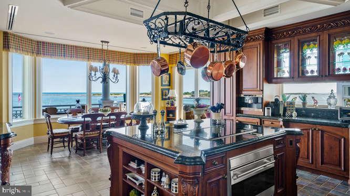
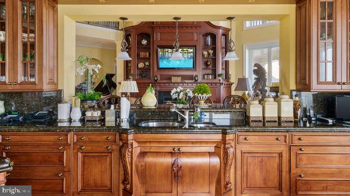
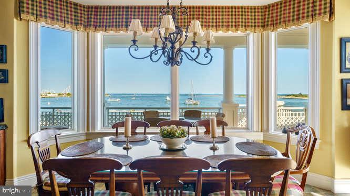
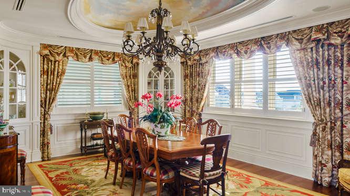
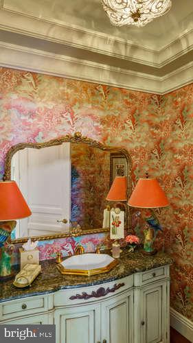
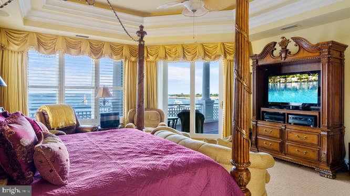
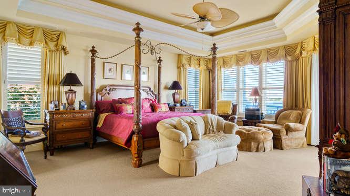
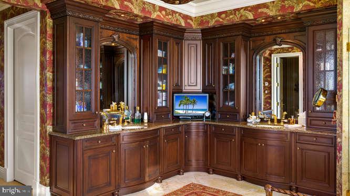
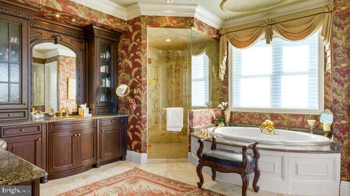
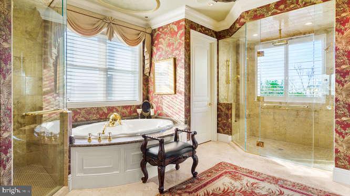
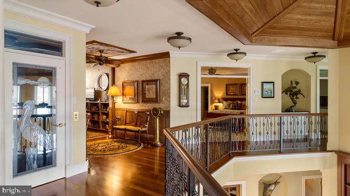
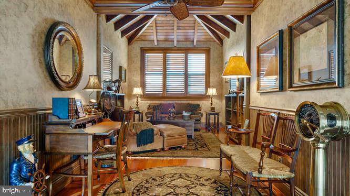
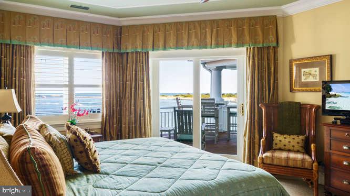
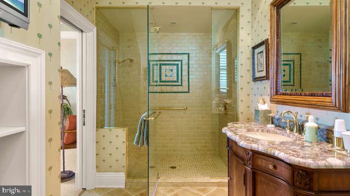
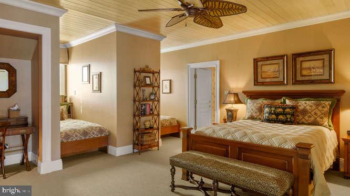
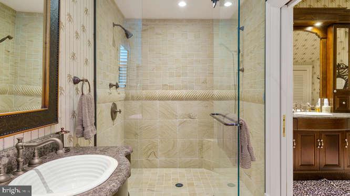
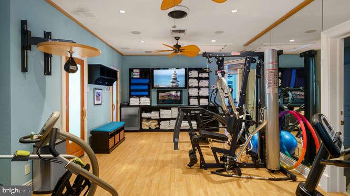
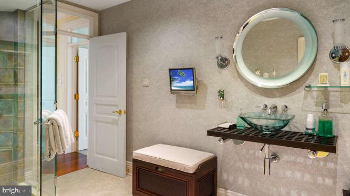
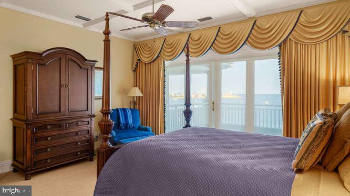

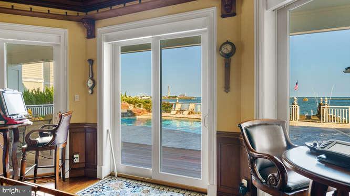
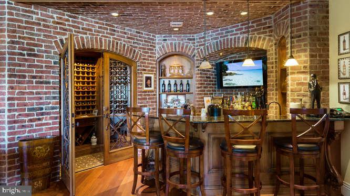
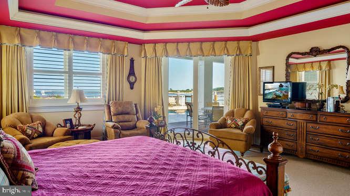
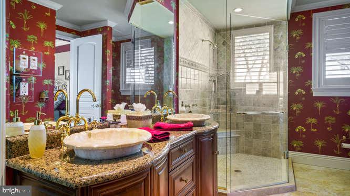
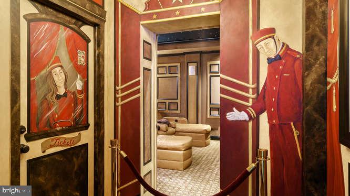
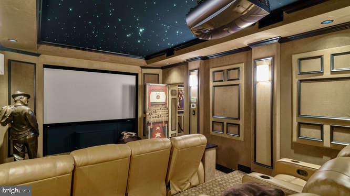
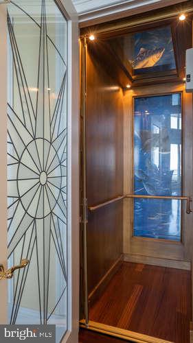
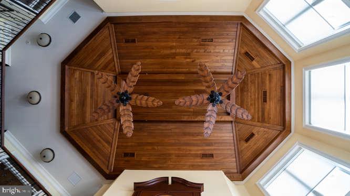
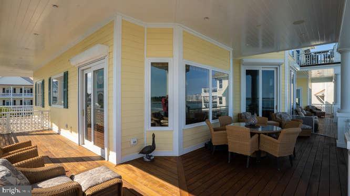
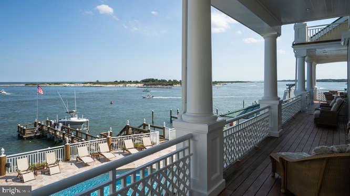
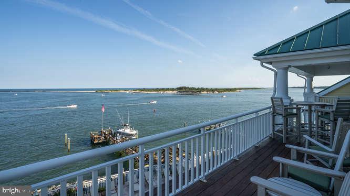
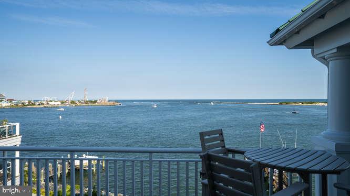
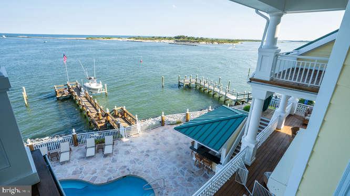
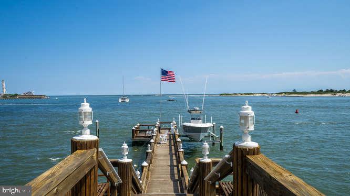
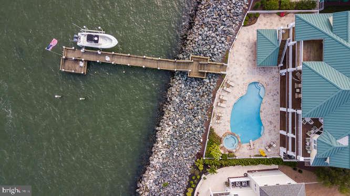
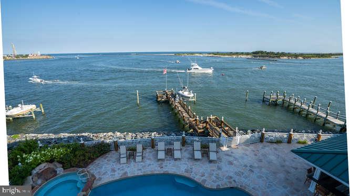
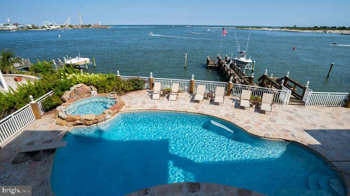
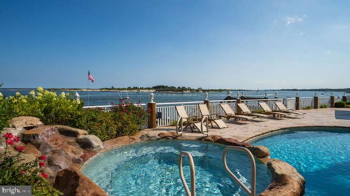

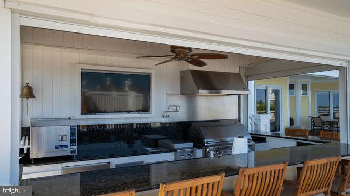
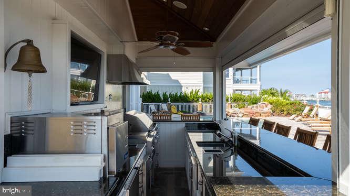
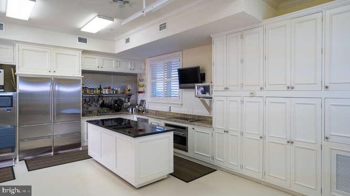
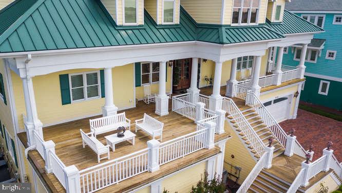
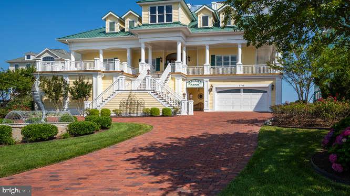
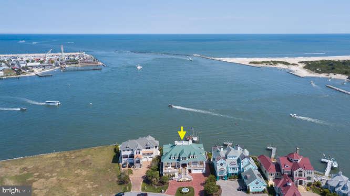
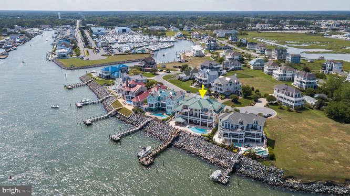
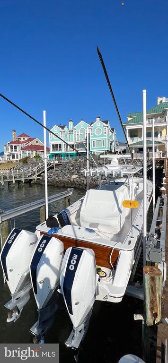
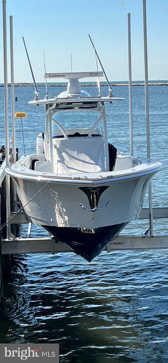
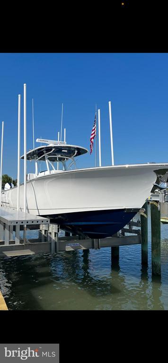
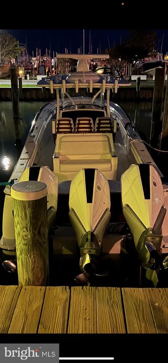
Welcome to the White Marlin Manor Estate. This property exceeds expectations!! This is one of the most stunning properties you will find on the East Coast. The location is unique with both Bay and Oceanfront access. This amazing custom build Southern Living Style Coastal home, features: 6 bedrooms, 7 Full Baths, 2 Half Baths, 2 Gas Fireplaces, 12 seat luxury theater, custom cabinetry, Wine Cellar, Granite Countertops, Tray Ceilings in every bedroom, Custom Tile Showers in each bathroom, Etched Glass Elevator with custom painted underwater scene, Designer Lighting, California Closets, Rod Iron Railings, Gourmet Kitchen with heated tile floor, 7 Sub Zeros, Commercial Ice Machine, Teak flooring throughout, 60,000 lb boat lift,7 Ft. MLW at Dock, so many ornate details reminiscent of the Eastern Shore of Maryland. All Buyers must be qualified with all documentation presented to listing agent prior to any showings.

6
beds

9
baths

7,734 Sq.Ft. LIVING AREA

0.41 Acres lot

Nicholas Bobenko

Nicholas Bobenko

Features & Amenities

Interior

  • total bedrooms6
  • Total bathrooms9
  • full bathrooms7
  • half bathrooms2
  • Laundry room Lower Floor, Upper Floor
  • Flooring Bamboo, Carpet, Ceramic Tile, Hardwood, Slate, Terrazzo, Wood
  • APPLIANCES Built-In Microwave, Commercial Range, Dishwasher, Disposal, Dryer, Central Vacuum, Air Cleaner, Cooktop, Cooktop - Down Draft, Dryer - Front Loading, Exhaust Fan, Freezer, Humidifier, Icemaker, Intercom, Microwave, Oven - Wall, Oven - Single, Range Hood, Refrigerator, Stainless Steel Appliances, Washer - Front Loading, Washer/Dryer Stacked, Water Heater, Water Heater - High-Efficiency
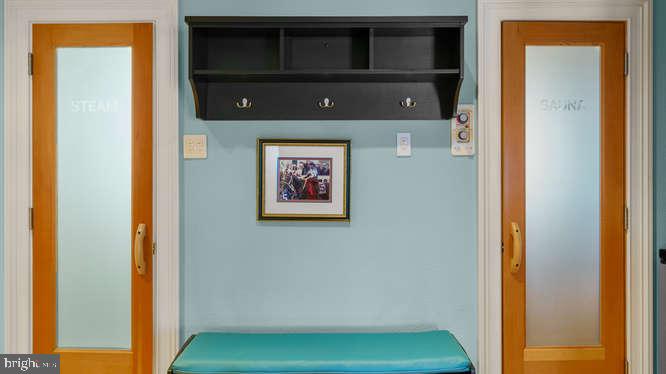
  • other interior Features 2nd Kitchen, Additional Stairway, Attic, Bar, Breakfast Area, Built-Ins, Attic/House Fan, Butlers Pantry, Carpet, Ceiling Fan(s), Central Vacuum, Crown Moldings, Dining Area, Elevator, Entry Level Bedroom, Exposed Beams, Family Room Off Kitchen, Floor Plan - Open, Formal/Separate Dining Room, Intercom, Kitchen - Gourmet, Kitchen - Island, Kitchen - Table Space, Primary Bath(s), Primary Bedroom - Ocean Front, Pantry, Recessed Lighting, Sauna, Bathroom - Soaking Tub, Primary Bedroom - Bay Front, Stain/Lead Glass, Store/Office, Upgraded Countertops, Walk-in Closet(s), Water Treat System, Wet/Dry Bar, Whirl Pool/Hot Tub, Window Treatments, Wine Storage, Wood Floors

Area & Lot

  • Status Sold
  • Date Sold October 11, 2024
  • Living Area7,734 Sq.Ft.
  • Total Area7,734 Sq.Ft.
  • Lot Area0.41 Acres
  • MLS® IDMDWO115444
  • TypeResidential
  • YEAR BUILT2005
  • NeighborhoodWest Ocean City
  • Architecture StylesCoastal
  • Water FrontagePrivate Dock Site, Rip-Rap
  • View DescriptionOcean, Bay
  • Elementary SchoolBERLIN
  • Middle SchoolBERLIN INTERMEDIATE SCHOOL
  • High SchoolSTEPHEN DECATUR
  • School DistrictWORCESTER COUNTY PUBLIC SCHOOLS

Exterior

  • STORIES3
  • Garage Space4.0
  • water SourcePublic
  • PoolYes - Personal
  • roofMetal
  • lot featuresCul-de-sac, Landscaping, Rip-Rapped, Premium, Poolside
  • parkingAttached Garage, Driveway, Off Street
  • HEAT TYPEHeat Pump(s)
  • AIR CONDITIONINGCentral A/C, Heat Pump(s)
  • sewerPrivate Sewer
  • Disability FeaturesElevator, Roll-in Shower
  • security FeaturesElectric Alarm, Exterior Cameras, Fire Detection System, Carbon Monoxide Detectors, Monitored, Motion Detectors, Security System, Smoke Detector, Surveillance Sys
  • other exterior FeaturesBBQ Grill, Extensive Hardscape, Exterior Lighting, Flood Lights, Outside Shower, Secure Storage, Sidewalks, Stone Retaining Walls, Water Falls, Water Fountains

Financial

  • Sales Price$8,600,000
  • Real Estate Tax $30,252/yr
  • HOA $801/yr
  • Zoning R-3

West Ocean City

Explore

Partner with Coastal Life Realty Group

Nick combines deep local insight, proven systems, and a supportive team to make your real estate goals a reality.

Follow Me on Instagram